Concrete Slabs Mildura, Slabs and Footings Built for Mallee Ground
Concrete Slabs & Footings Experts
Peak Concreting Mildura is a local concrete contractor delivering residential and commercial concreting across Mildura and the Sunraysia region, on both sides of the Murray. The work covers concrete driveways, slabs and footings, exposed aggregate, coloured, stamped and honed finishes, polished floors, paths, kerbs, retaining walls, sealing, resurfacing and repairs. Every job starts with the ground: stable Mallee sand, reactive clay pockets or damp, salt-prone irrigation blocks each get the base, mix and membrane they need. Pours are timed for the cooler early hours and cured properly, because curing in the dry Sunraysia heat decides how long a slab lasts. Every quote is fixed and written after an on-site measure.
Concrete slabs in Mildura carry homes, extensions, granny flats, garages, sheds and farm buildings, so each one is designed for the ground beneath it and the load above it. Peak Concreting builds shed, garage, house, patio and machinery slabs, plus strip, pad and pier footings, from the soil test and engineering through excavation, a compacted crushed rock base, reinforcement, membranes and the pour. On deep Mallee sand, reactive clay pockets and damp, salty irrigation blocks, the site class under AS 2870, the membrane and the mix are set to suit, and every slab is poured early in summer and wet-cured. Permits and inspections are coordinated so the slab is ready for the builder. Call 0485 032 128 for a free on-site measure and a fixed written quote for concrete slabs in Mildura.
Peak Concreting Mildura
Concrete Slabs Mildura: Shed, Garage, House and Extension Slabs
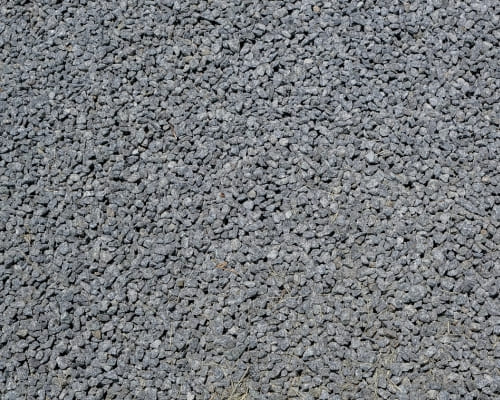
Concrete slabs Mildura properties need range from a small garden shed base to a full house slab, and each has different design rules. What they share is a firm, well-prepared base, the right thickness and reinforcement, and a finish level enough for whatever goes on top.
Shed and garage slabs
Shed and garage slabs are the most common slab jobs. A garden shed may need only a simple reinforced slab, while a garage or large steel shed needs thickened edges or footings for the frame, hold-down bolts set in the concrete and a slab thick enough for vehicles. The slab is set out to match the shed kit dimensions, and the floor can be finished smooth for a workshop or broomed for outdoor use.
Farm, machinery and packing shed slabs
Across the irrigation country around Mildura, Merbein, Red Cliffs and the New South Wales side, larger slabs carry machinery sheds, packing sheds and workshops. These slabs take tractors, forklifts and loaded trucks, so they are thicker, more heavily reinforced and usually engineer-designed. Wide floors are poured in bays with construction joints, and aprons at the doors are built for wheel loads.
House slabs, extensions and granny flats
House slabs, extensions and granny flats are structural and must follow the engineer's design, which is based on the soil test and site class. The slab includes edge beams and internal beams or a waffle pod system, a damp-proof membrane, plumbing set-downs and termite management. Extensions are tied into the existing slab or built as separate structures, as the engineer specifies.
Patio and alfresco slabs
Patio and alfresco slabs extend outdoor living and often carry a roof. They are laid with a fall away from the house, below the damp course, with footings for posts where a pergola or verandah is planned. The finish can be plain, exposed aggregate, coloured or honed, and the honed concrete page covers a popular finish for alfresco areas.

Peak Concreting Mildura
How a Slab Is Built: Excavation, Base, Reinforcement and Membranes
Every slab, from a shed base to a house, follows the same sequence, with the details set by its size and loads.
Excavation, crushed rock base and compaction
The site is cleared of topsoil and vegetation and excavated to level. A crushed rock base is spread and compacted in layers to give even support. On loose sand the base stops settling; on clay it gives a stable working platform. Soft spots and old fill are dug out and replaced, because a slab is only as stable as the ground beneath it.
How thick a concrete slab needs to be
Garden shed and patio slabs are commonly 100mm thick. Garage slabs are typically 100 to 125mm, and machinery and heavy vehicle slabs are thicker as designed. House slabs are usually 85 to 100mm in the main floor area, with deeper edge and internal beams carrying the walls, as set by the engineer. Concrete strength is typically 20 to 32MPa, higher on salty ground.
Reinforcing mesh and bar
Steel mesh, such as SL72, SL82 or SL92, is placed on bar chairs so it sits at the right depth in the slab. Edge beams and internal beams carry reinforcing bars tied into cages. Laps between mesh sheets and bar cover from the ground are checked, because steel too close to the surface or the soil rusts and cracks the concrete.
Vapour barriers and damp-proof membranes
Residential slabs on ground are laid over a polyethylene vapour barrier or damp-proof membrane, lapped and taped at the joins and sealed around penetrations. It stops ground moisture rising into the slab and the floor coverings above it. On damp or salty ground, a heavier, puncture-resistant membrane is used.
Peak Concreting Mildura
Why Choose Peak Concreting: Slabs Built for Mildura Ground, Salt and Heat
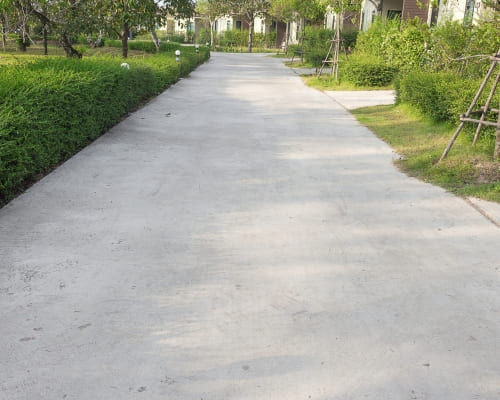
A slab is the foundation for everything above it, and problems are expensive to fix later. Peak Concreting reads the soil test and engineering before quoting, lists the base, steel, membrane and mix on the quote, and builds for the conditions in Sunraysia.
Site classes on Mallee sand and reactive clay
AS 2870 sorts sites into classes from A (stable sand and rock) through S, M, H1, H2 and E (increasingly reactive clay) to P (problem sites such as soft ground or uncontrolled fill). Deep, non-reactive Mallee sand often rates well, but Red Sodosol soils, with sandy loam over reactive clay, and cracking Vertosol clays rate higher and need deeper, stiffer footings. The class is confirmed by a soil test on each lot, never assumed from the suburb.
Salty ground, high water tables and sulfate-resisting mixes
The Sunraysia irrigation districts have a long history of shallow water tables and salinity. Salt and sulfates attack cement paste and speed up rusting of the reinforcement. On these sites the slab sits on a continuous damp-proof membrane, the mix is upgraded to a higher grade such as N32 or a sulfate-resisting cement with a lower water content, and the steel keeps about 50mm cover from unprotected ground, as AS 3600 requires.
Slabs poured and cured in the Mildura heat
Mildura receives only about 270 to 290mm of rain a year and summer days often top 40C. Large slabs can lose surface moisture faster than they bleed, which causes plastic shrinkage cracks and a weak surface. Summer slabs are poured early in the morning with enough crew to finish quickly, an evaporation retarder is used, and the slab is wet-cured or sealed with a curing compound for at least three to seven days.
Peak Concreting Mildura
What a Concrete Slab Costs in Mildura
A simple shed or patio slab on level, sandy ground is at the lower end. Garage slabs with thickened edges cost more, and engineered house slabs, waffle pods and heavy machinery slabs cost the most, because of the extra beams, steel and inspections.
How slab cost per square metre is worked out
Slab cost is quoted per square metre for the slab itself, with footings, edge beams and extras priced on top. The thickness, reinforcement, membrane, concrete grade and finish all set the rate. Larger slabs cost less per square metre than small ones. Around Mildura, a level block of deep sand needs little more than compaction and a standard membrane, while an older irrigation block with damp, salty ground adds a heavier membrane and an upgraded mix, and a reactive clay site adds deeper beams. Every quote is a fixed written price after an on-site inspection.
Pumping, site preparation and engineering costs
Sites with tight access or long reach need a concrete pump. Uneven sites need cut and fill to level, and sites with poor ground need extra excavation and base. Soil tests, engineering and permits are separate costs that the owner or builder may already have; the quote states which are included.
Peak Concreting Mildura
Raft Slabs Versus Waffle Pod Slabs
House slabs are usually one of two systems, and the engineer chooses between them based on the site class and the design.
How a waffle pod slab is built
A waffle pod slab sits on top of the ground rather than in trenches. Polystyrene pods are laid in a grid on the prepared base, with gaps between them that become reinforced concrete ribs, and an edge beam runs around the outside. The slab is poured over the pods, which saves concrete and excavation. Waffle pods suit level sites with less reactive soil.
When a stiffened raft slab is the better choice
A stiffened raft slab has deeper edge beams and internal beams dug into the ground in a grid, with the slab poured monolithically over them. It suits more reactive clay sites, sloping sites and designs where loads are concentrated. It takes more excavation and concrete than a waffle pod, but it handles ground movement on higher site classes.
Peak Concreting Mildura
Concrete Footings: Strip, Pad and Pier Footings
Footings carry concentrated loads from walls, posts and frames into firm ground.
Strip footings and edge beams
Strip footings run under walls in long trenches, filled with reinforced concrete to the depth and width the engineer specifies. Edge beams do the same job around the edge of a slab, thickening the concrete where the walls bear. Trenches are dug to firm ground, cleaned of loose soil and inspected before the pour.
Pad and pier footings for posts, decks and pergolas
Pad footings are square or rectangular blocks of concrete under individual posts, such as for a pergola, carport, verandah, raised timber deck or shed frame. Deck footings carry bearers on stirrups or post brackets set clear of the ground so the timber stays dry. Pier footings are deeper, narrower holes, often bored, that reach firmer ground. Post brackets or hold-down bolts are cast in or fixed afterwards, and footings are sized to the load and the soil.
Peak Concreting Mildura
Engineering, Permits and Inspections for a New Slab
Most slabs beyond a small garden shed need some paperwork, and getting it right avoids delays.
When a slab needs an engineer's design
House slabs, extensions, granny flats, large garages and sheds, and slabs on reactive or problem sites need an engineer's design based on a soil test. The engineer sets the slab type, thickness, beam sizes and reinforcement. Small non-structural slabs such as paths and garden shed bases usually do not.
Building permits and footing inspections
Homes, extensions, garages and most larger sheds need a building permit, through a building surveyor in Victoria or a certifier in New South Wales. The surveyor or certifier inspects footings and reinforcement before the concrete is poured, and the pour waits for that sign-off. Where a slab is part of a permit, inspections are booked as part of the schedule.
TESTIMONIALS
What Our Concrete Slabs & Footings Customers Say About Us
The Process
3 Step Process For Your Concrete Slabs & Footings Needs

1. Free On-Site Quote
The slab site is inspected, the soil test and engineering are checked, and a fixed written price is given for excavation, footings, steel, membrane and concrete.

2. Base Prep and the Pour
The site is excavated and compacted, footings are dug, and the membrane, reinforcement and any plumbing set-downs are placed and inspected where a permit applies.

3. Curing and Handover
Footings and slab are poured early in the day, finished level, jointed and wet-cured, then handed over ready for framing, the shed kit or the garage.
Concrete Slabs & Footings In Mildura
FREQUENTLY ASKED QUESTIONS
Everything you need to know about our Concrete Slabs & Footings In Mildura
How thick should a shed slab be?
A garden shed slab is commonly 100mm thick with mesh. Garages and larger sheds are usually 100 to 125mm with thickened edges, and machinery sheds are thicker as designed. The shed kit's engineering often specifies the slab.
Does a shed slab need a permit?
Small garden sheds often do not, but larger sheds and garages usually need a building permit, and the slab must follow the approved design. Requirements differ between Victoria and New South Wales, so they are checked before quoting.
How long before building can start on a new slab?
Framing can often start within a few days, once the slab has gained enough strength. Heavy loads and machinery should wait longer. Concrete keeps gaining strength for weeks after the pour.
What is a soil test and why is it needed?
A soil test samples the ground to classify the site under AS 2870, from stable sand to highly reactive clay. The engineer uses the class to design the slab and footings. Without it, a structural slab cannot be designed properly.
Can a slab be poured on sand?
Yes. Deep, well-compacted sand is often a good base. Loose sand is compacted in layers and topped with crushed rock, and the slab is designed for the site class.
Why do slabs need a vapour barrier?
The barrier stops ground moisture and salt rising into the slab, which protects the steel and keeps floors dry. It is standard under residential slabs and essential on damp, salty ground.
Request A Free Concrete Slabs & Footings Quote
BUSINESS
SERVICES
OPERATING HOURS
Sun: 7:00am - 9:00pm
Mon: 7:00am - 9:00pm
Tue: 7:00am - 9:00pm
Wed: 7:00am - 9:00pm
Thu: 7:00am - 9:00pm
Fri: 7:00am - 9:00pm
Sat: 7:00am - 9:00pm