Concrete Retaining Walls Mildura, Built to Hold Sand and Shed Water
Concrete Retaining Walls Experts
Peak Concreting Mildura is a local concrete contractor delivering residential and commercial concreting across Mildura and the Sunraysia region, on both sides of the Murray. The work covers concrete driveways, slabs and footings, exposed aggregate, coloured, stamped and honed finishes, polished floors, paths, kerbs, retaining walls, sealing, resurfacing and repairs. Every job starts with the ground: stable Mallee sand, reactive clay pockets or damp, salt-prone irrigation blocks each get the base, mix and membrane they need. Pours are timed for the cooler early hours and cured properly, because curing in the dry Sunraysia heat decides how long a slab lasts. Every quote is fixed and written after an on-site measure.
Concrete retaining walls in Mildura hold back sandy ground where a block changes level: beside driveways and shed pads, around pools, along boundaries between neighbours at different heights, and for raised garden beds and terraces. Peak Concreting builds concrete sleeper walls on galvanised steel posts, core-filled block walls, poured reinforced walls and precast panel walls, each on proper footings with an agricultural drain and gravel backfill behind it. Loose Mallee sand pushes hard and runs freely, so drainage and geofabric are never skipped, and on salty irrigation ground the steel is protected. Walls that need a permit or engineering are designed and approved before work starts. Call 0485 032 128 for a free on-site measure and a fixed written quote for concrete retaining walls in Mildura.
Peak Concreting Mildura
Concrete Retaining Walls Mildura: Sleeper, Block, Poured and Panel Walls
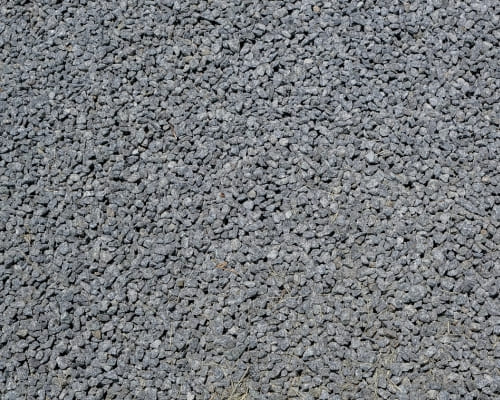
Concrete retaining walls Mildura properties need are usually low to medium walls on fairly flat blocks, but they do real work: holding sand behind a driveway cut, levelling a shed or pool area, or keeping a raised garden from slumping onto a path. Concrete is chosen because it does not rot or get eaten by termites the way timber does.
Concrete sleeper walls with steel posts
A concrete sleeper wall uses galvanised steel H-posts or C-posts set in concrete footings, with precast concrete sleepers slid down between them. It is quick to build, slim and long-lasting, and sleepers come in plain grey, coloured and textured finishes such as woodgrain and sandstone. It suits garden walls, boundary walls and walls beside driveways up to moderate heights.
Core-filled concrete block walls
A core-filled block wall is built from hollow concrete blocks laid on a reinforced concrete footing, with steel bars running up through the cores, which are then filled with concrete. The wall is strong enough for higher loads, such as beside a driveway or a building, and can be rendered, painted or left as face block to match the house.
Poured reinforced concrete walls
A poured wall is formed with timber or steel formwork, reinforced with steel bar and filled with concrete in one pour, joined to its footing. It is the strongest option and suits walls carrying heavy loads, walls built into a slab or garage, and engineered walls. The face can be left off-form, rendered or textured.
Precast concrete panel walls
Precast panel walls use large factory-made concrete panels set between posts or on footings. They are fast to install on longer runs and give a clean, uniform face. They need machine access to lift the panels into place, so they suit open sites better than tight backyards.

Peak Concreting Mildura
Footings, Reinforcement and Drainage Behind the Wall
A retaining wall is only as good as what is below it and behind it. The footing stops it tipping or sliding, and drainage stops water pressure building up behind it.
Footings and post holes
Sleeper wall posts sit in concrete-filled holes, typically at least as deep below ground as the wall is high above it, and deeper for taller walls or loose ground. Block and poured walls sit on a continuous reinforced footing, with starter bars tying the wall into the footing. Footing sizes for taller walls and walls carrying loads are set by an engineer.
Agricultural drains, gravel backfill and weep holes
A slotted agricultural drain, wrapped in a filter sock, runs along the base of the wall behind it and is connected to a safe outlet. Free-draining gravel is placed behind the wall rather than the dug-out soil, separated from the sand by geofabric so fine sand does not wash into the gravel and clog it. Block and poured walls also get weep holes so water can escape through the face.
Why most retaining walls fail
Most failed walls lean, crack or bow because water built up behind them, the footings were too shallow, or the wall was built taller than its design allowed. Timber walls fail from rot and termites. Walls built without a drain, without gravel backfill, or with posts too shallow for the height are the common causes, and each is avoided at the build.
Peak Concreting Mildura
Why Choose Peak Concreting: Retaining Walls Built for Mallee Sand and Salt
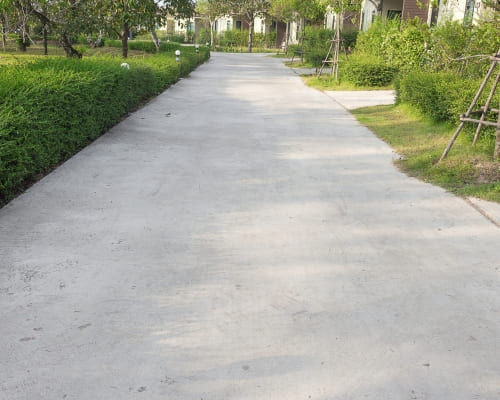
A retaining wall that fails can damage a driveway, a fence or a neighbour's yard. Peak Concreting assesses the ground and the level change before quoting, names the wall system, footing and drainage on the quote, and builds for the soils of the Sunraysia district.
Sandy soils and the pressure behind a wall
Much of the ground around Mildura is deep, sandy Mallee soil. Dry sand runs like a liquid when a cut is open, and wet sand pushes hard against a wall. Excavations are kept short and backfilled promptly, geofabric stops sand washing through joints and between sleepers, and the drainage behind the wall keeps water pressure down. Where clay pockets occur, the extra pressure of wet clay is allowed for in the design.
Salty ground and coatings for steel posts
Parts of the Sunraysia irrigation districts carry shallow, salty water tables. Salt speeds up corrosion of steel posts and reinforcement. On these sites, posts are hot-dip galvanised and set in concrete with good cover, footings use a higher-grade mix, and drainage is designed so water does not sit around the base of the posts.
Peak Concreting Mildura
What a Concrete Retaining Wall Costs in Mildura
Concrete sleeper walls are usually the most economical concrete option, core-filled block walls cost more, and poured reinforced walls and engineered walls cost the most. All concrete walls cost more than timber at the start, but they last far longer.
How retaining walls are priced per square metre of face
Retaining walls are usually priced per square metre of wall face, that is, length multiplied by height. The wall system, the finish, the footing size and the drainage set the rate. Short walls carry a minimum charge for setup. Every quote is a fixed written price after an on-site measure.
Height, access, excavation and engineering
Taller walls need deeper footings, heavier posts or reinforcement, and often an engineer's design and a permit, so the cost rises faster than the height. Removing an old timber wall, excavating into the slope, tight access for machinery and taking away spoil all add to the price.
Peak Concreting Mildura
Concrete Sleepers Versus Timber Sleepers, Blocks and Poured Walls
Each wall type suits different heights, budgets and looks.
Concrete versus timber sleepers
Treated pine sleepers are cheaper at the start but rot over time, especially where sprinklers or drainage keep them wet, and termites can attack them. Concrete sleepers on steel posts do not rot or get eaten, keep their shape and come in a range of colours. In most cases concrete sleepers are better value over the life of the wall.
Concrete blocks versus a poured wall
Core-filled block walls are built course by course without large formwork, which suits tight sites and walls that will be rendered. Poured walls need formwork but give a continuous, very strong wall and suit heavy loads and walls built into slabs. The engineer's design often decides between them for taller walls.
Peak Concreting Mildura
Retaining Wall Permits, Height Limits and Boundary Walls
The Mildura district straddles two states, and the rules differ on each side of the Murray.
When a retaining wall needs a building permit in Victoria
In Victoria, a building permit is generally required for a retaining wall 1m or higher. Lower walls can also need a permit where they are part of other building work or protect a neighbouring property. Some planning overlays add a planning permit. The requirements are confirmed with Mildura Rural City Council or a building surveyor before the wall is quoted.
Walls on the New South Wales side of the river
In New South Wales, including Buronga, Gol Gol, Dareton and Wentworth, a retaining wall can only be built without approval if it meets every exempt development condition, including being no higher than 600mm above existing ground and at least 1m from any boundary. Other walls need approval through a complying development certificate or a development application with Wentworth Shire Council.
Walls on a boundary and near a neighbour's footings
A wall on or near a boundary affects both properties, so it is planned with the neighbour. Digging near a neighbour's slab, fence or footings can undermine them, so excavation is staged and the wall is designed to protect both sides. Drainage must not send water onto the neighbouring property.
Peak Concreting Mildura
Retaining Wall Ideas: Raised Beds, Level Changes and Seating
Retaining walls can be practical and attractive at the same time.
Raised garden beds and terraces
Low concrete sleeper or block walls make long-lasting raised garden beds for vegetables, natives and lawns. Several low walls can step a sloping area into terraces, which is easier to garden and avoids one tall wall. Lined beds keep soil and water inside the wall.
Level changes for driveways, sheds and pools
On sand-dune blocks and along the river cliffs, walls create level ground for a driveway, a shed pad or a pool. A wall beside a driveway carries vehicle loads and is designed for them. Pool walls are coordinated with the pool builder so the wall, the pool shell and the fencing work together.
Steps, built-in seating and capping
Concrete steps can be built into a wall to link two levels. A wall at seating height with a wide concrete or stone cap becomes built-in seating around a patio or fire pit. Capping, coloured sleepers or rendered block give the wall a finished look to match the house and garden.
TESTIMONIALS
What Our Concrete Retaining Walls Customers Say About Us
The Process
3 Step Process For Your Concrete Retaining Walls Needs

1. Free On-Site Assessment and Quote
The level change and soil are assessed, the wall height, system and finish are agreed, and a fixed written price is given, including engineering and permits where needed.

2. Footings, Posts and Drainage
Footings and post holes are excavated and poured, posts, blocks or formwork are set, and the agricultural drain and geofabric are laid at the base of the wall.

3. Building, Backfill and Handover
The wall is built up, gravel backfill goes in behind it, the drain is connected to a safe outlet, and the site is left tidy, level and ready for planting or paving.
Concrete Retaining Walls In Mildura
FREQUENTLY ASKED QUESTIONS
Everything you need to know about our Concrete Retaining Walls In Mildura
How high can a retaining wall be built without a permit?
In Victoria, walls under 1m generally do not need a building permit unless they protect a neighbour or are part of other building work. In New South Wales, only walls up to 600mm that are at least 1m from a boundary are exempt. Requirements are checked before quoting.
How long do concrete sleeper retaining walls last?
Concrete sleepers on galvanised steel posts, with proper drainage, last for decades. They do not rot or attract termites. Post coatings and drainage matter most on damp, salty ground.
Does a retaining wall need drainage?
Yes. Without an agricultural drain and gravel backfill, water builds up behind the wall and pushes it over time. Drainage is part of every wall.
Can an old timber retaining wall be replaced with concrete?
Yes. The old wall is removed, the soil is held back while the new footings and posts go in, and concrete sleepers or blocks replace the timber. Removal and disposal are listed on the quote.
How long does it take to build a retaining wall?
Most residential walls take a few days, depending on length, height and type. Engineered walls also need design and permit time before work starts.
Can a retaining wall be built on a boundary?
Yes, but it is planned with the neighbour, often needs a permit or approval, and must not undermine the neighbour's property or send water onto it.
Request A Free Concrete Retaining Walls Quote
BUSINESS
SERVICES
OPERATING HOURS
Sun: 7:00am - 9:00pm
Mon: 7:00am - 9:00pm
Tue: 7:00am - 9:00pm
Wed: 7:00am - 9:00pm
Thu: 7:00am - 9:00pm
Fri: 7:00am - 9:00pm
Sat: 7:00am - 9:00pm